4525 E Ravenwood Drive
SEE ALL PHOTOS
4525 E Ravenwood Drive
Courtesy of John Foreman, Keller Williams Realty,423-779-4140
Sold

4525 E Ravenwood Drive

4525 E Ravenwood Drive, Chattanooga, TN 37415

$479,000
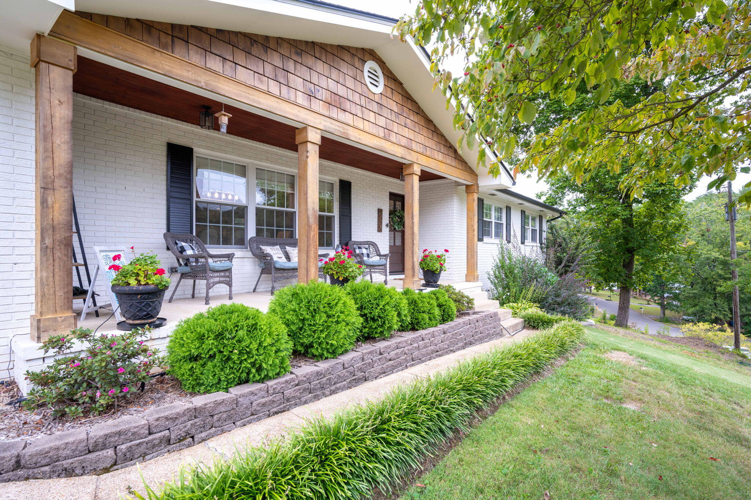
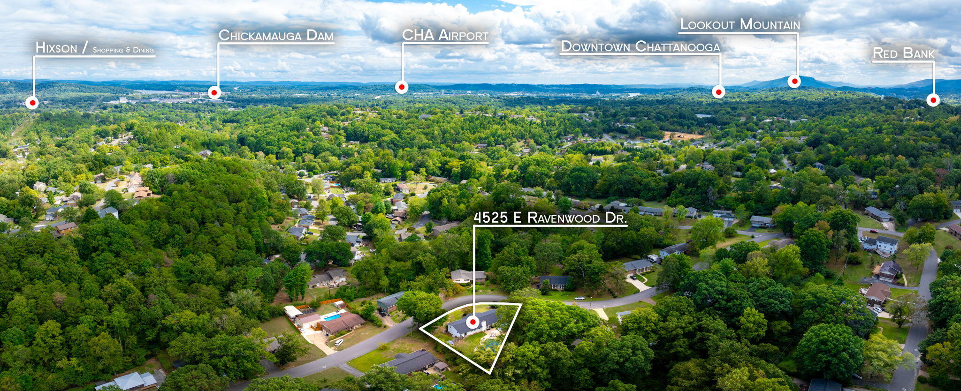
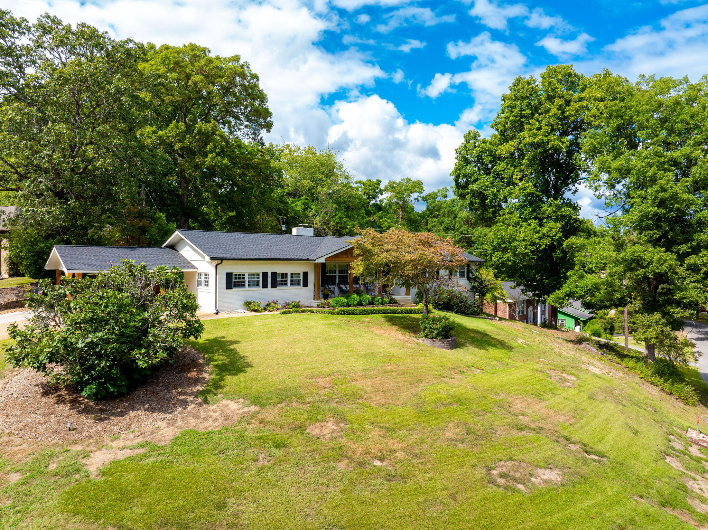
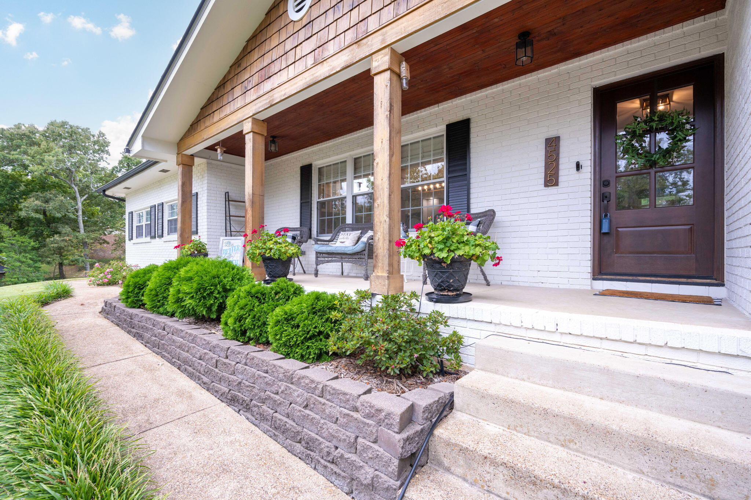
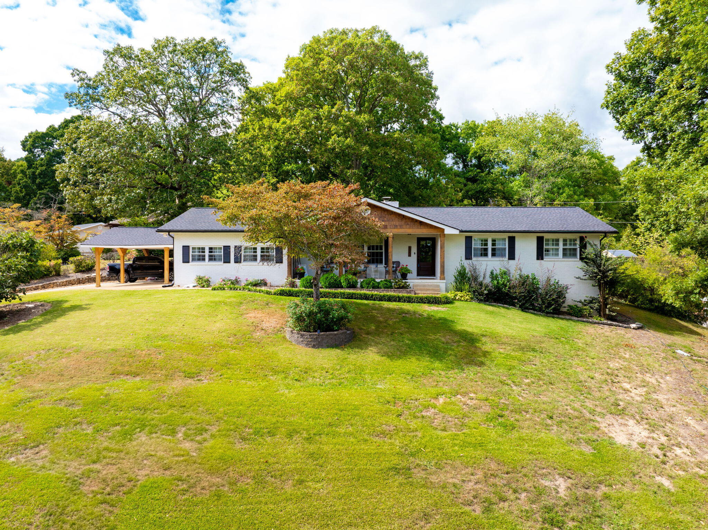
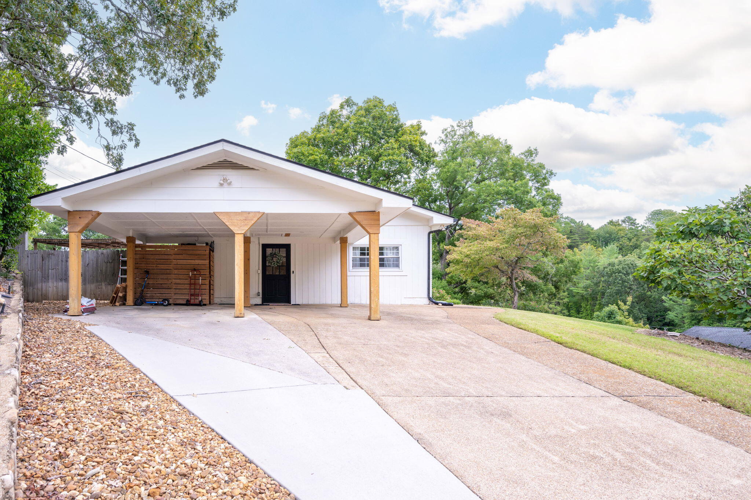
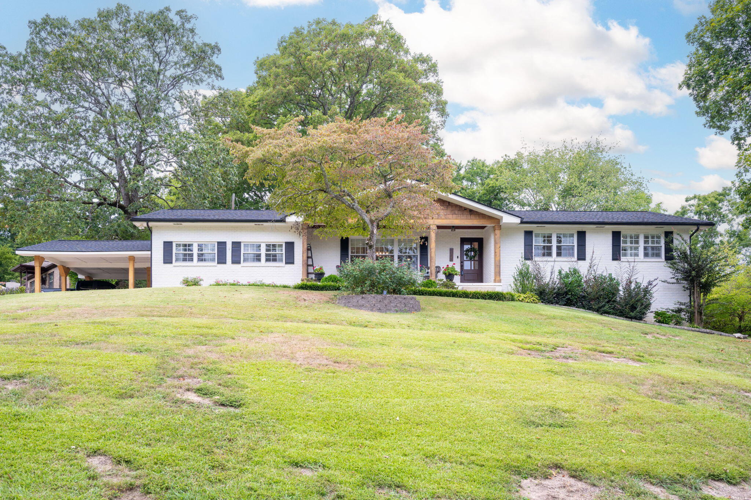
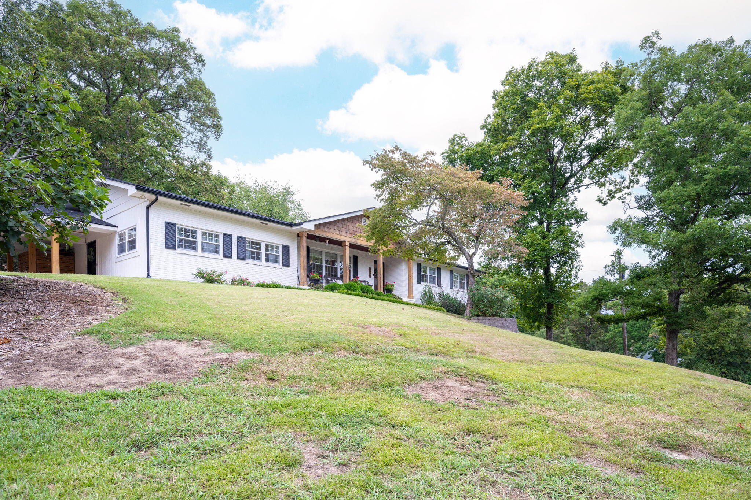
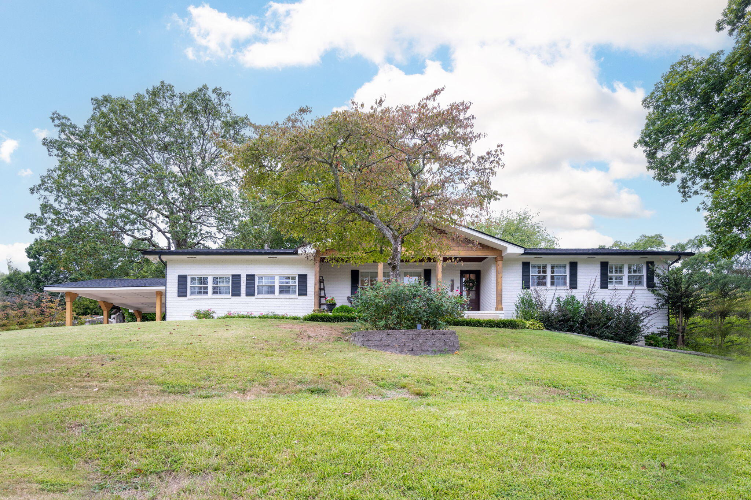
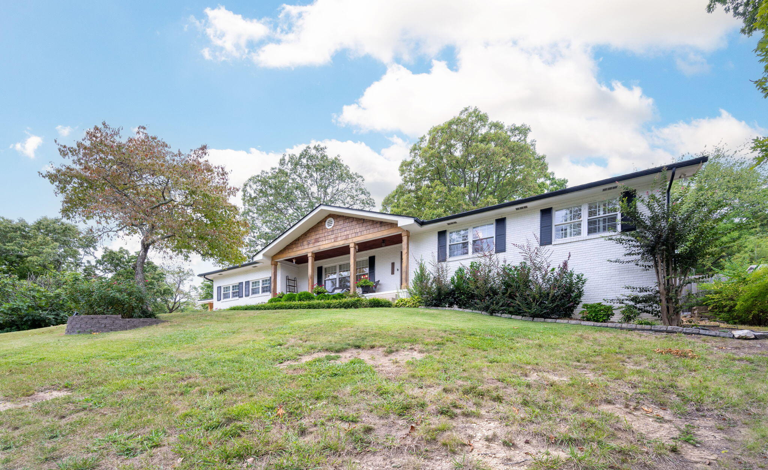
Welcome to 4525 E Ravenwood Dr, a stunningly remodeled ranch in a prime location just minutes from Hixson, Downtown, and Highway 27. This home combines modern elegance with classic charm, offering a beautifully updated living experience.

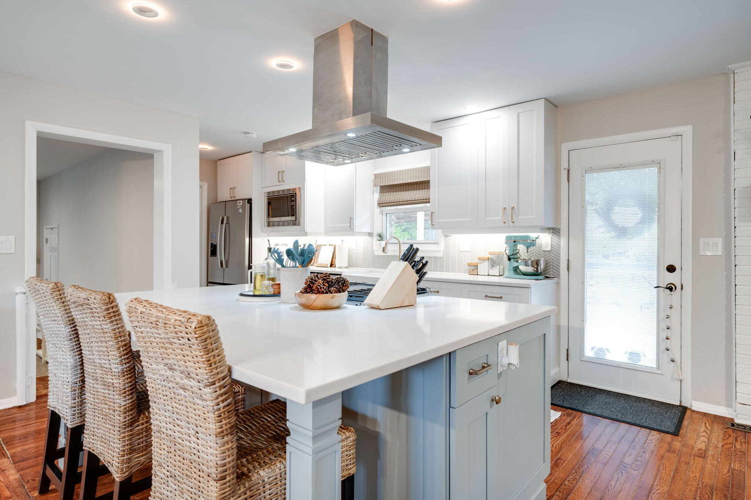
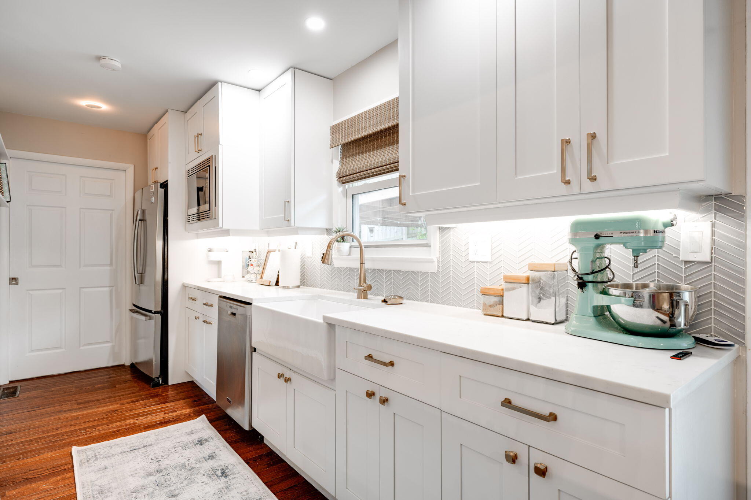
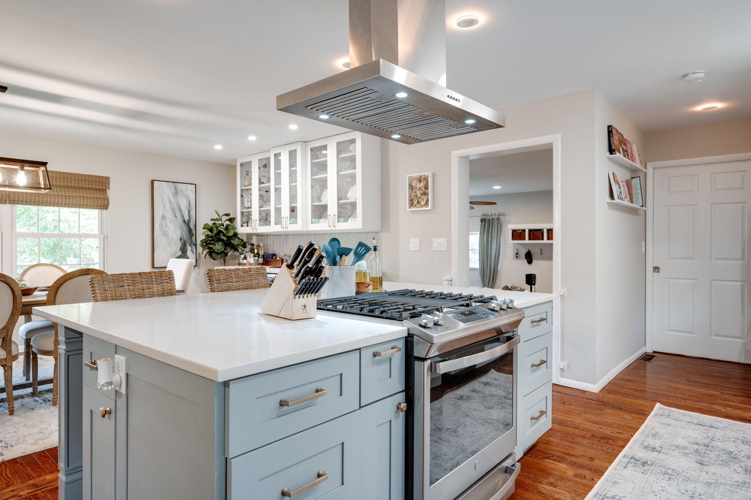
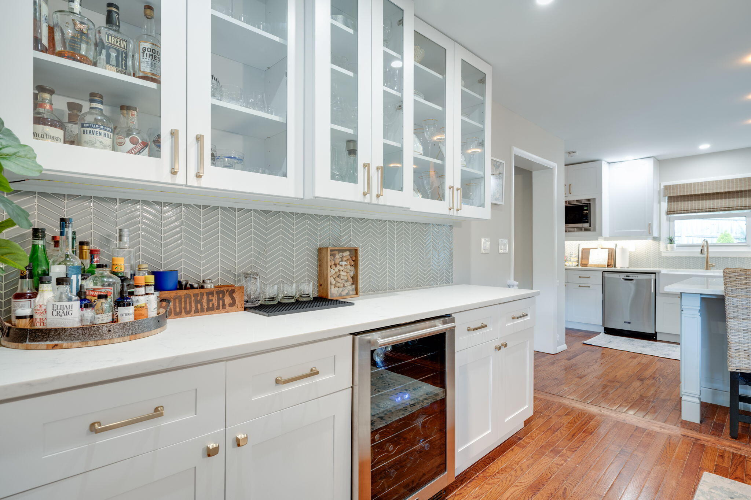
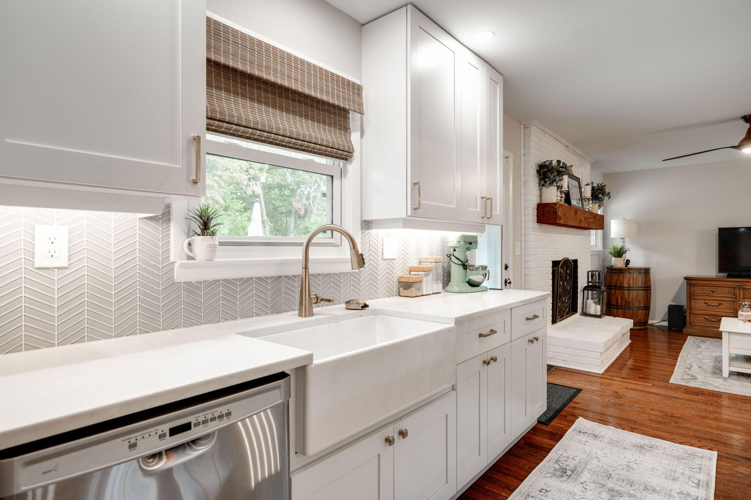
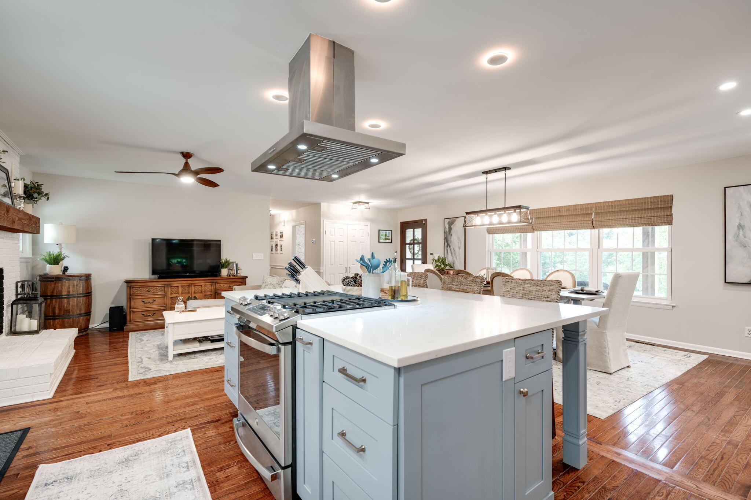
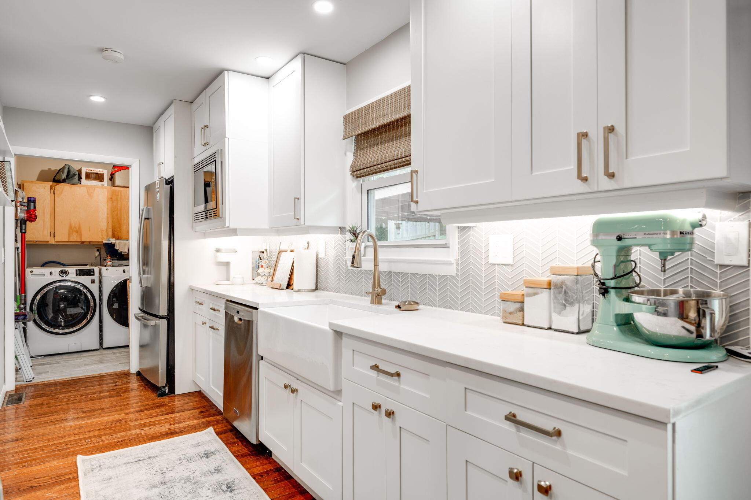
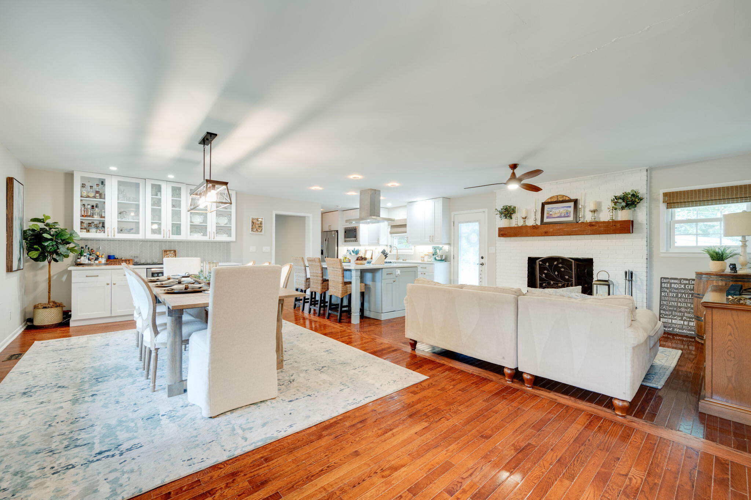
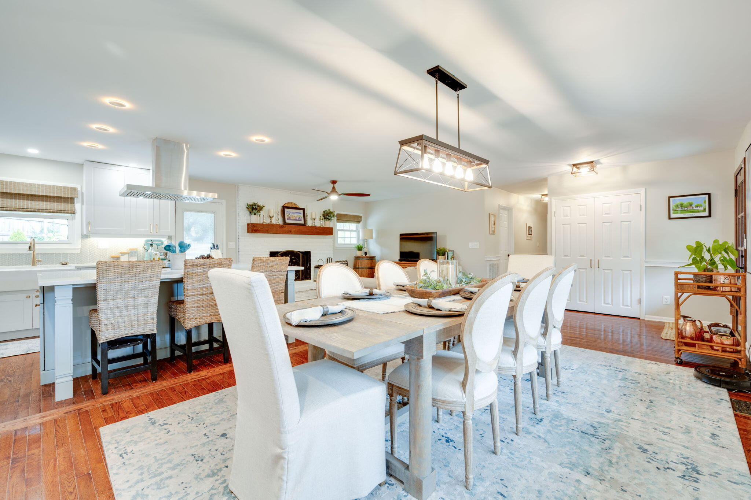
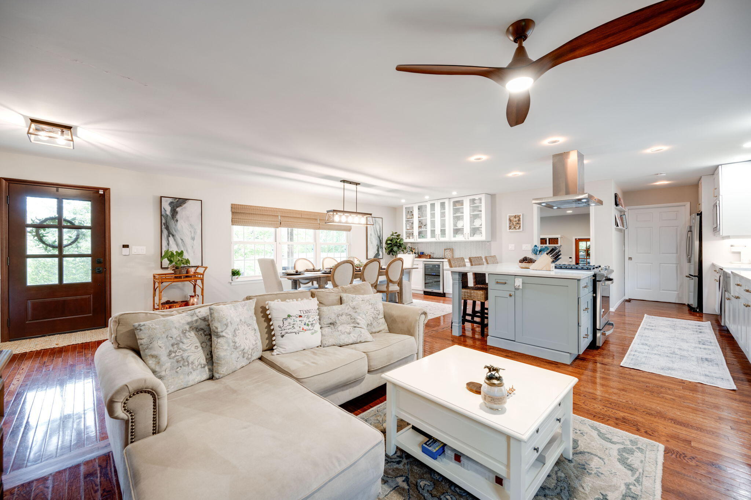
Step into the heart of the home, where you'll find a gorgeous kitchen featuring a spacious island, sleek quartz countertops, a gas cooktop, and top-of-the-line stainless steel appliances.

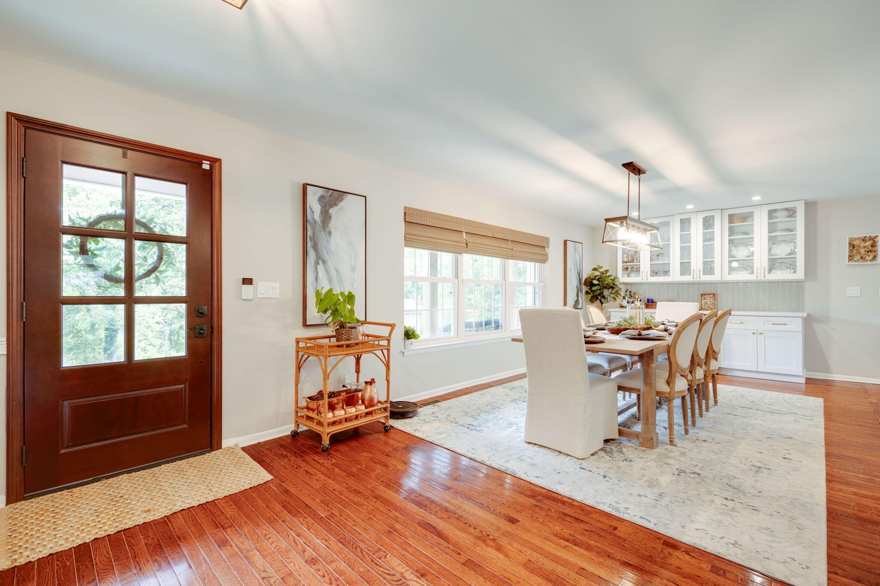
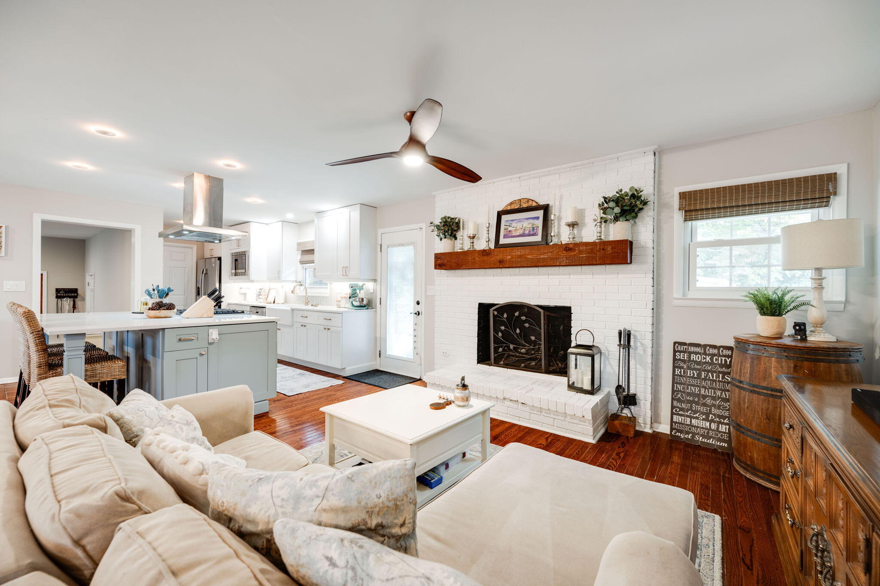
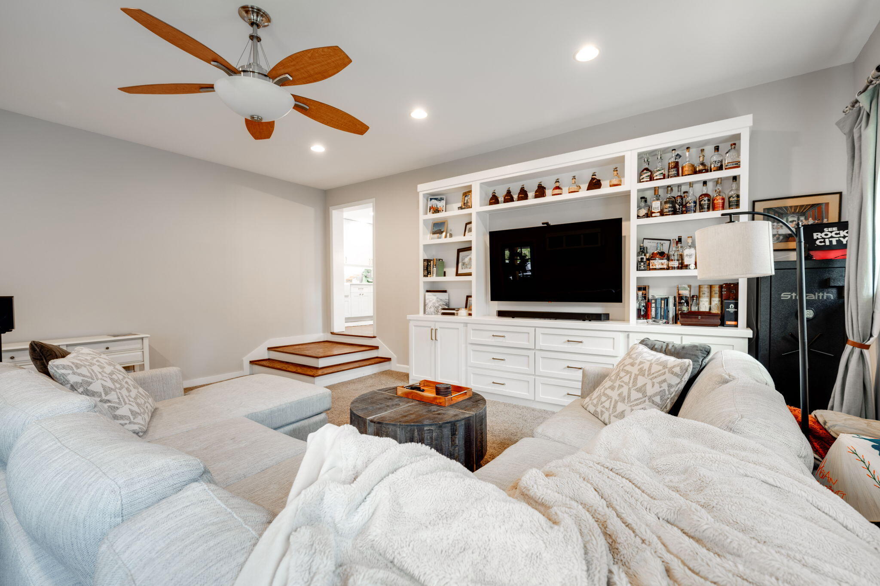
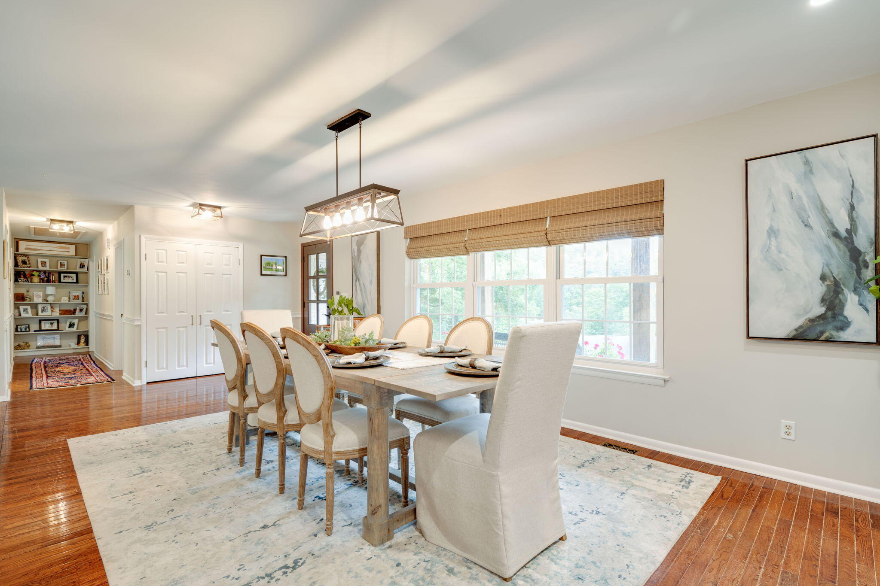
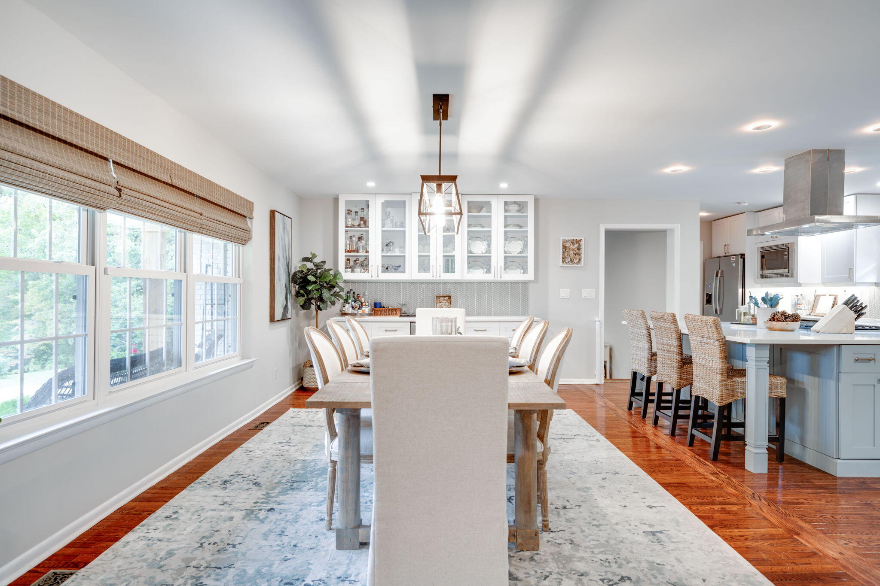
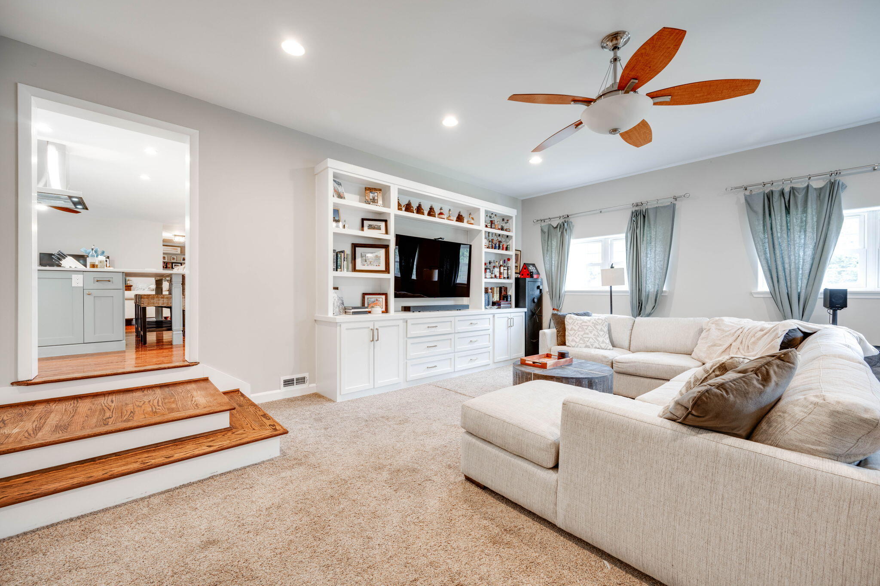
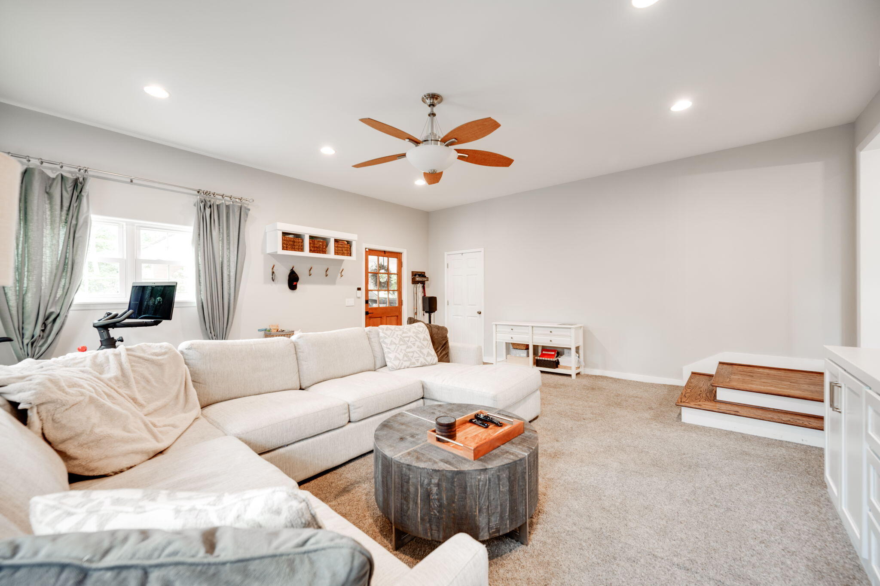
The open-concept design seamlessly connects the living area and dining room, creating a perfect space for entertaining. Enjoy cozy nights by the wood-burning fireplace in the inviting living room. For additional space, there's a separate, generously sized den ideal for relaxation or family activities.

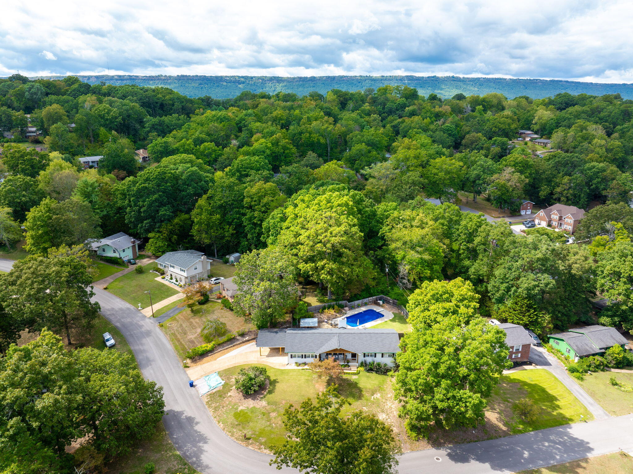
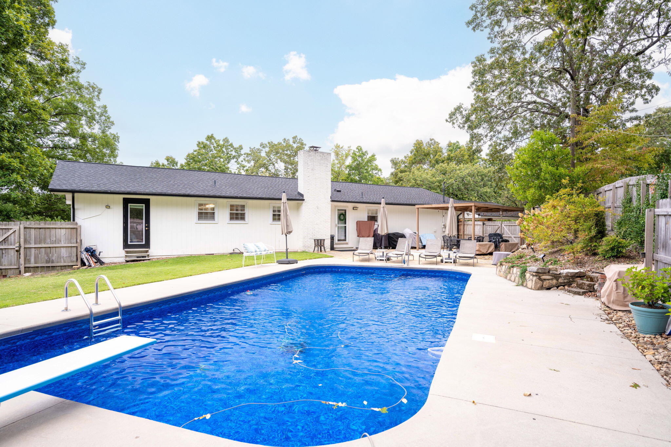
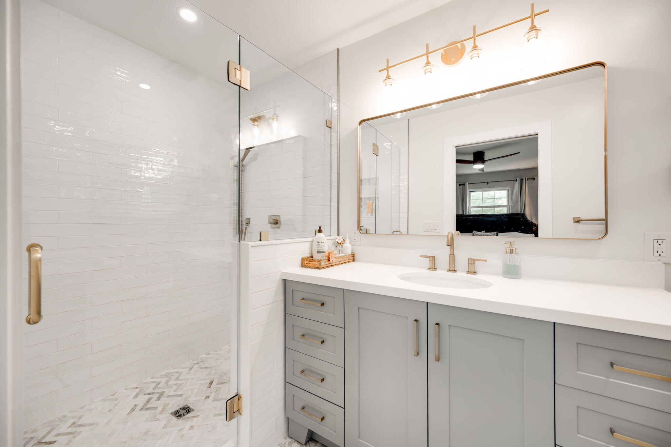
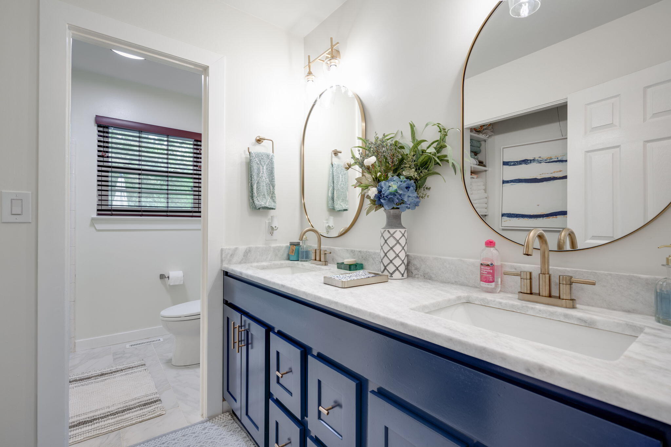
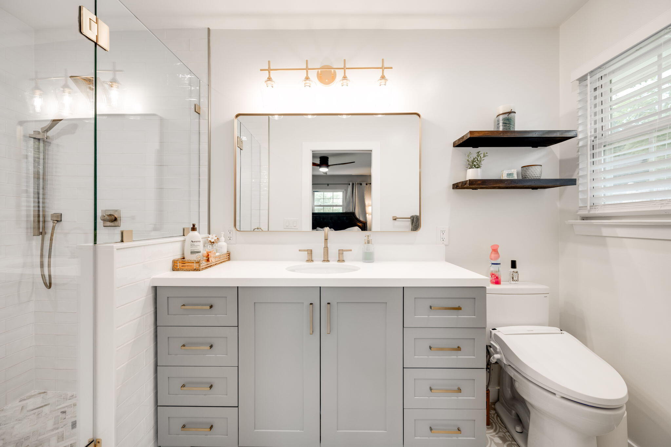
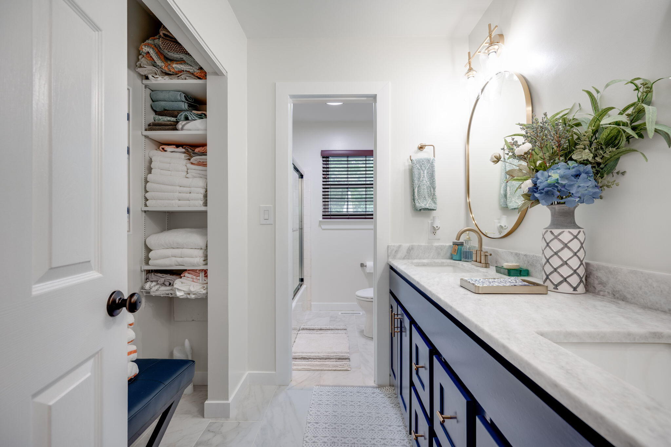
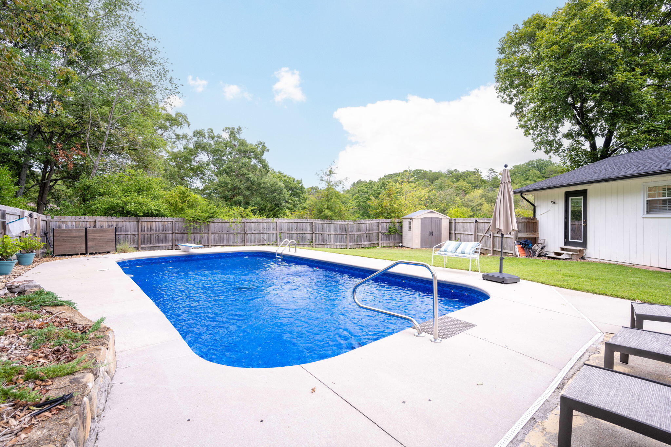
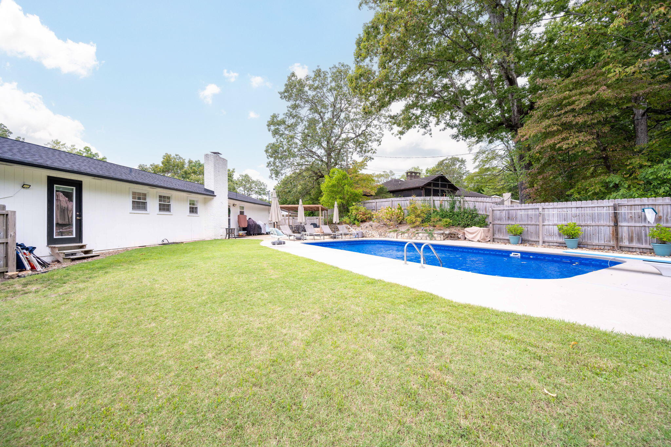
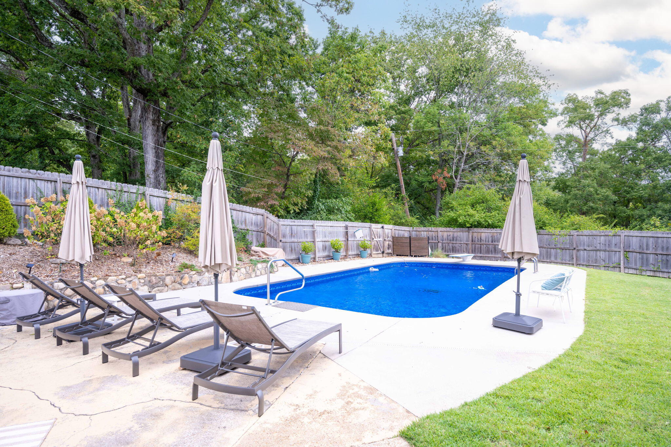
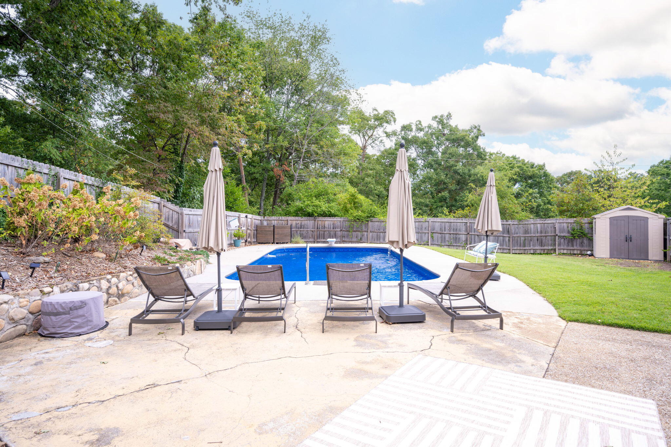
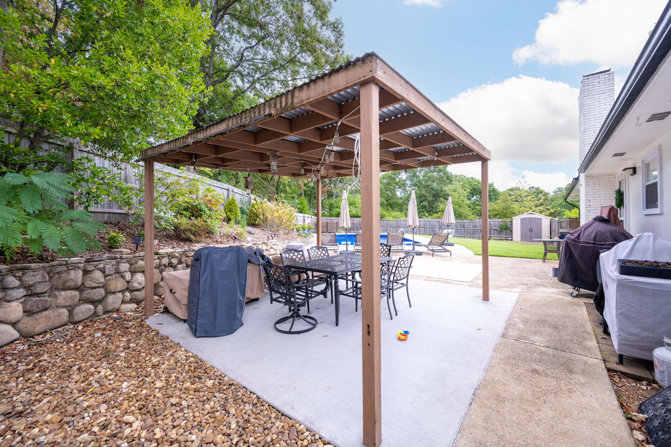
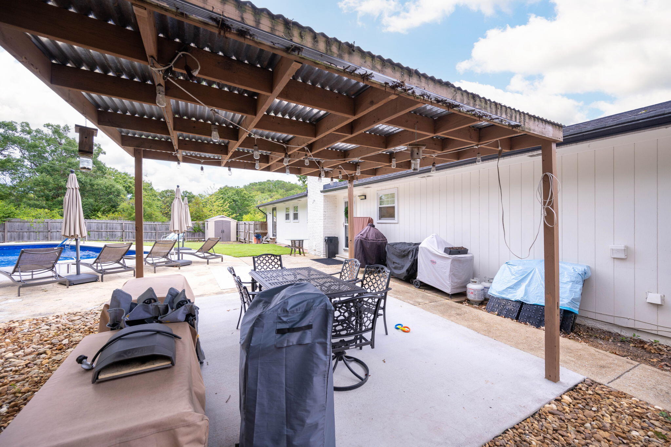
Each bathroom has been exquisitely updated, enhancing the home's modern feel. Step outside to discover your private oasis: a beautifully fenced-in backyard complete with a sparkling pool, diving board, and a charming pergola--perfect for outdoor gatherings and summer fun.

Don't miss the opportunity to make this exceptional property your new home!

3
beds

2
baths

1,968 Sq.Ft. LIVING AREA

0.39 Acres lot

Kaylan Libby

Kaylan Libby

Features & Amenities

Interior

  • total bedrooms3
  • Total bathrooms2
  • full bathrooms2
  • Laundry room Electric Dryer Hookup, Laundry Room, Main Level, Washer Hookup
  • Flooring Hardwood
  • Fireplace Living Room, Wood Burning
  • APPLIANCES Wine Refrigerator, Washer/Dryer, Vented Exhaust Fan, Stainless Steel Appliance(s), Refrigerator, Range Hood, Microwave, Gas Oven, Gas Cooktop, Free-Standing Gas Range, Exhaust Fan, Electric Water Heater, Dryer, Disposal, Dishwasher, Convection Oven
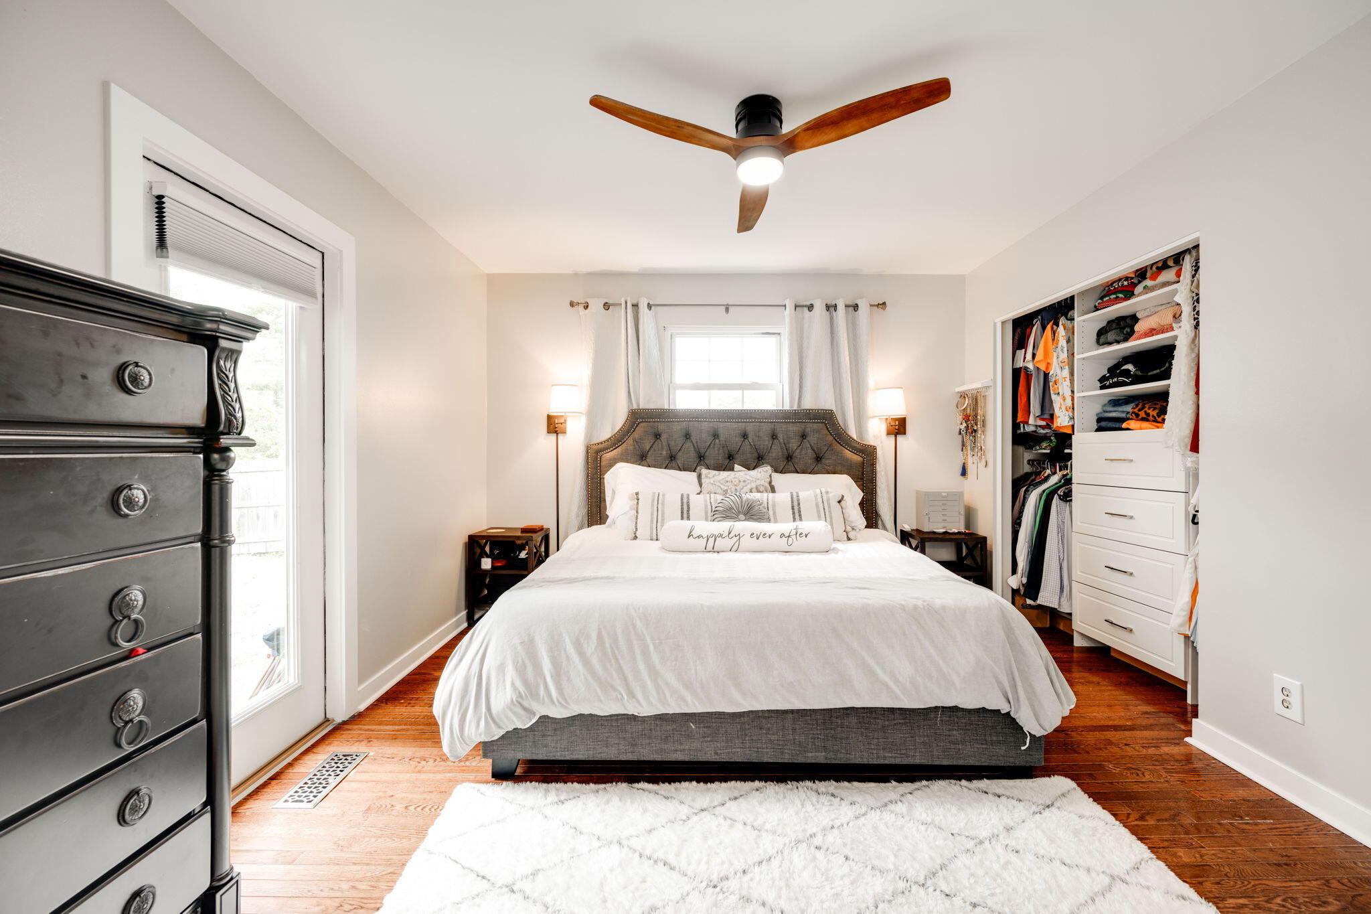
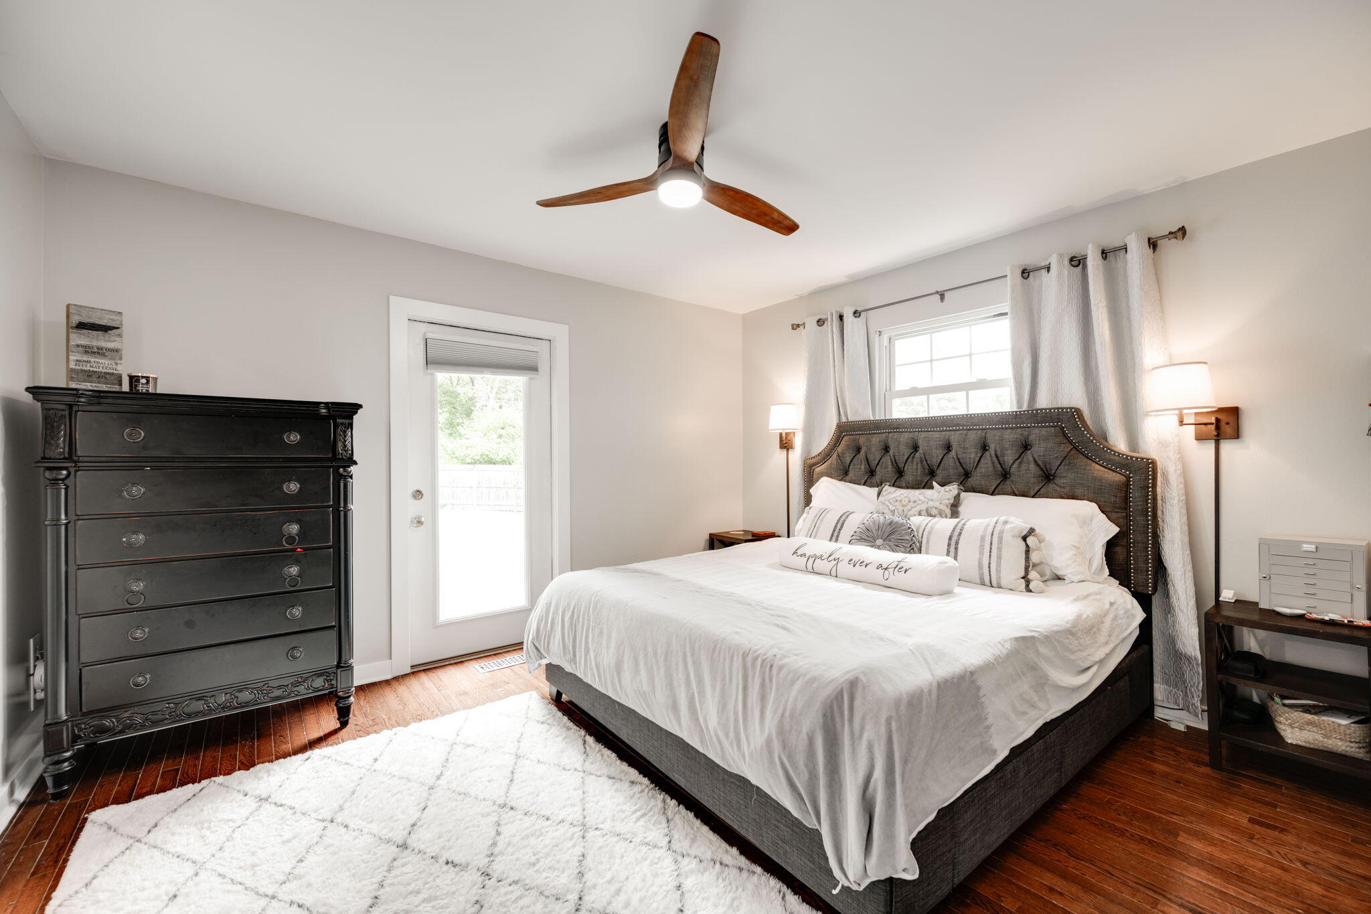
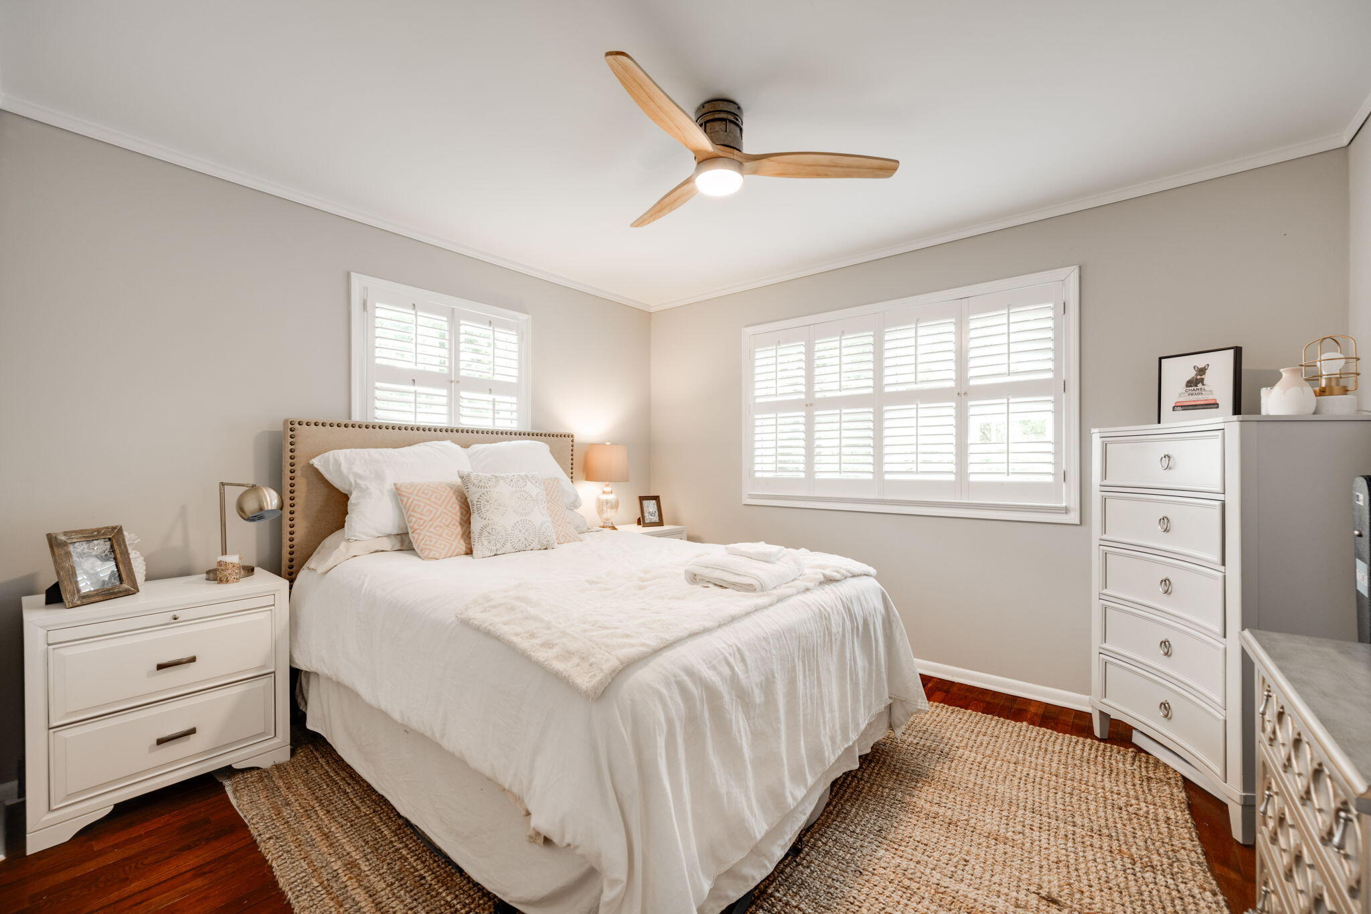
  • other interior Features Breakfast Bar, Built-in Features, Ceiling Fan(s), Double Closets, Double Vanity, Dry Bar, Eat-in Kitchen, En Suite, High Speed Internet, Kitchen Island, Pantry, Recessed Lighting, Smart Home, Storage, Tub/shower Combo

Area & Lot

  • Status Sold
  • Living Area1,968 Sq.Ft.
  • Total Area1,968 Sq.Ft.
  • Lot Area0.39 Acres
  • MLS® ID1500062
  • TypeResidential
  • YEAR BUILT1968
  • NeighborhoodRed Bank
  • Elementary SchoolAlpine Crest Elementary
  • Middle SchoolRed Bank Middle
  • High SchoolRed Bank High School

Exterior

  • STORIES1
  • water SourcePublic
  • utilitiesCable Available, Cable Connected, Electricity Available, Natural Gas Available, Phone Available, Sewer Connected, Water Connected
  • PoolFenced, In Ground, Outdoor Pool, Private
  • roofShingle
  • lot featuresBack Yard, Level
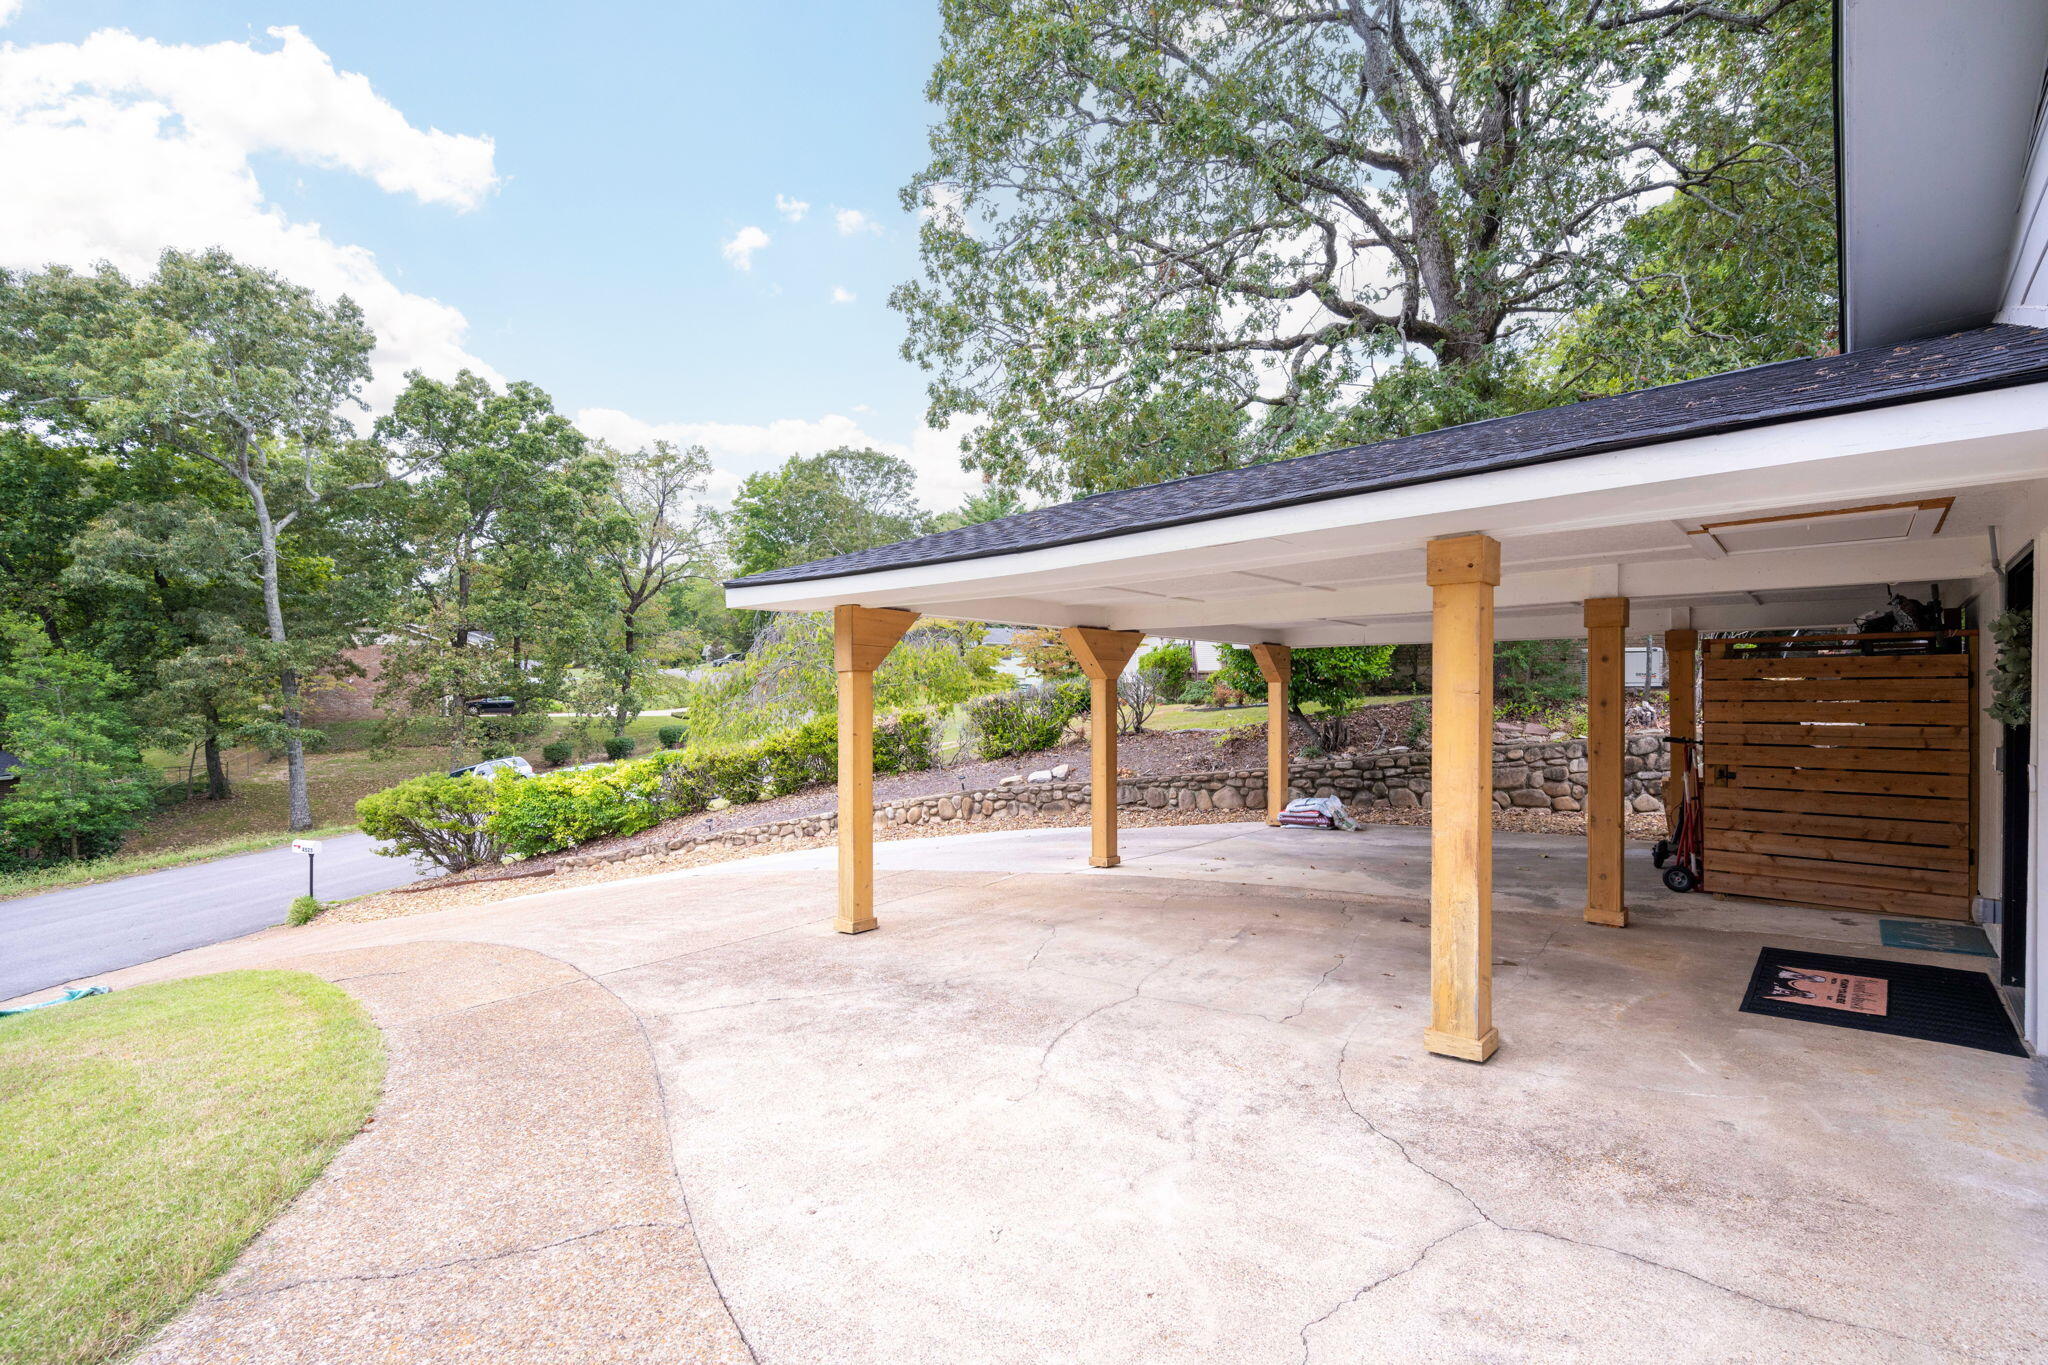
  • parkingConcrete, Driveway
  • HEAT TYPECentral, Electric
  • AIR CONDITIONINGCentral Air, Electric
  • sewerPublic Sewer
  • SubstructureBlock
  • security FeaturesFire Alarm
  • other exterior FeaturesPrivate Yard, Storage

Financial

  • Sales Price$479,000
  • Real Estate Tax $2,558/yr

Red Bank

Both businesses and home buyers are flocking to this enclave, completely surrounded by the Chattanooga city limits, and scenic beauty.

Explore

Work with Kelly

I believe that you deserve skilled, professional representation while working toward your real estate goals. I’d love the opportunity to partner with you and protect your best interests.

Follow Us